
Primary on Main
Address
1226 Jefferson Avenue, Saint Paul, MN
Price
$ 329,900
Property Attributes
- ID#7142435
- TypeSingle Family
- Listing Status Active
- CountyRAMSEY
- CitySaint Paul
- AreaHerrolds Rearrangement
- NeighborhoodHerrolds Rearrangement
- Zip55105
- StyleSingle Family
- Year Built1933
- Taxes$ 4886
- Price$ 329,900
- Bedrooms2
- Full Bathrooms1
- Half Bathrooms1
- Sqr Footage1081
- Lot Size0.122 Acres
Data Source:
Northstar MLS (NSTAR)
Property Description
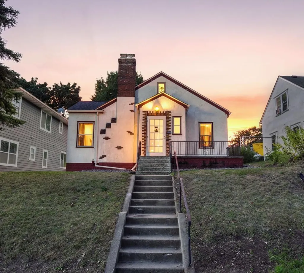
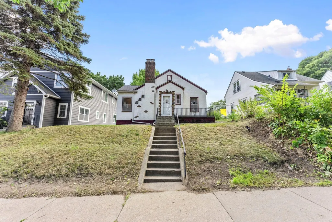
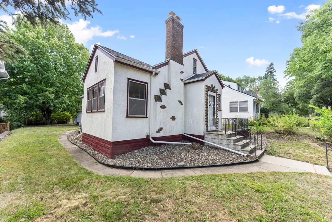
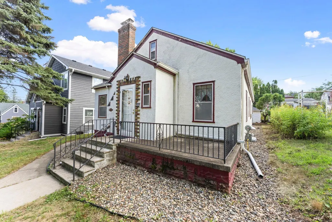
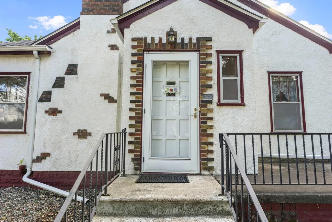
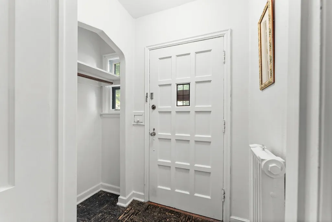
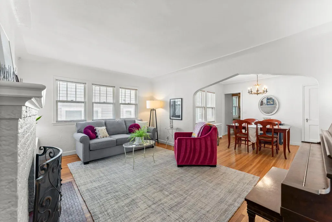
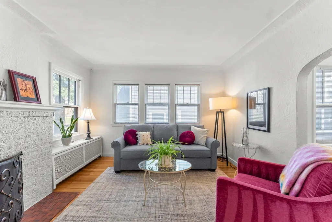
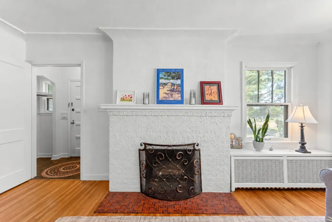
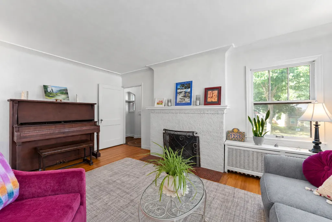
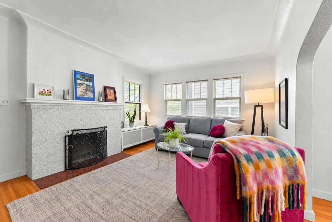
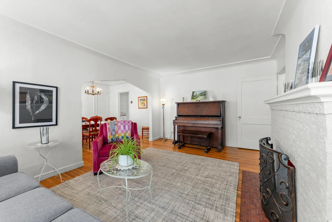
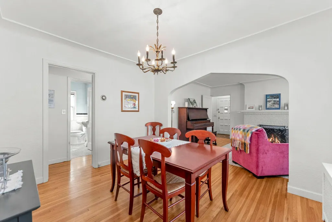
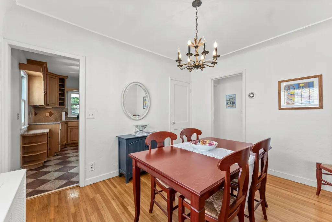
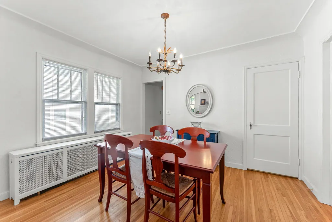
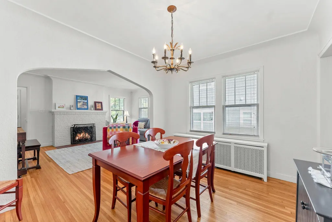
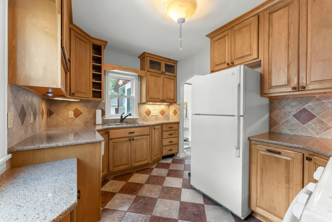
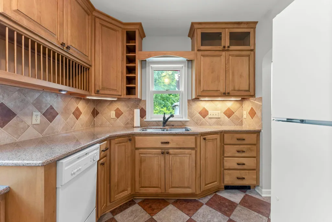
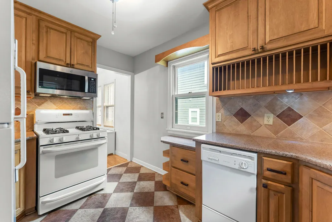
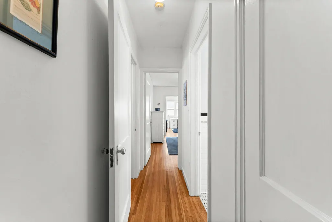
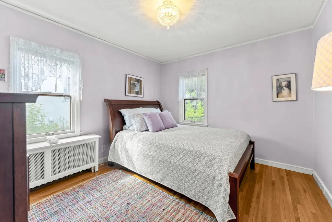
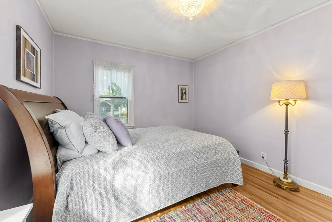
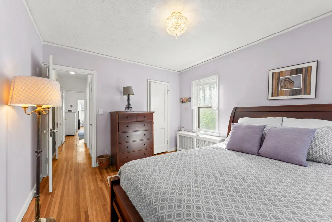
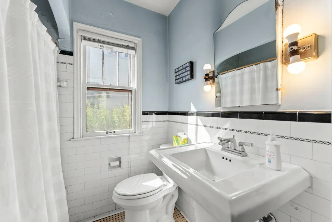
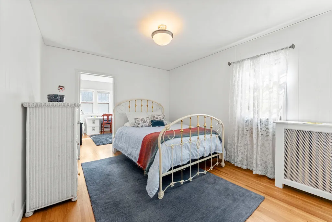
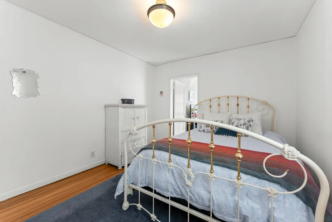
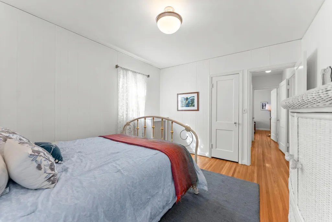
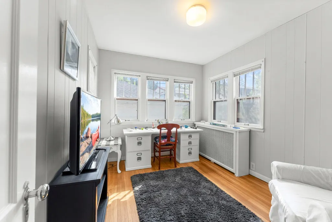
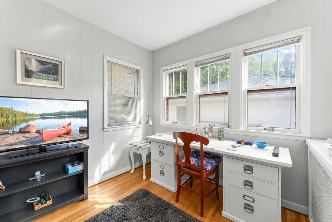
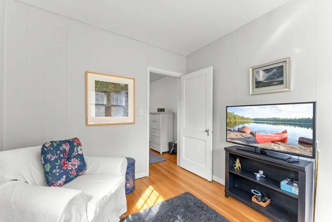
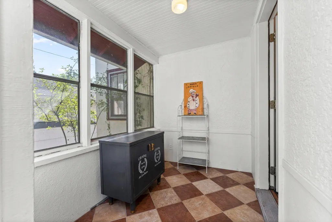
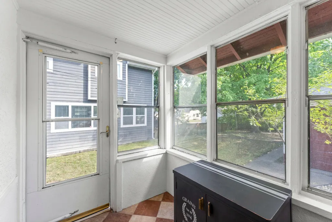
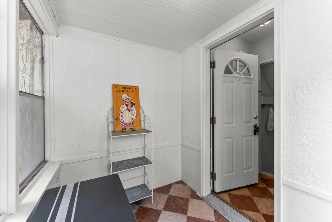
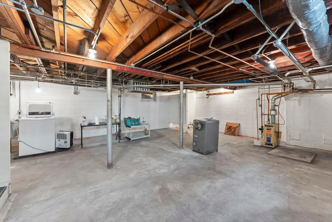
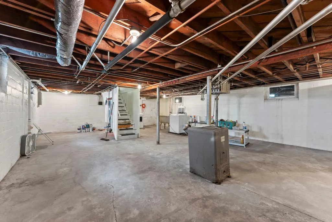
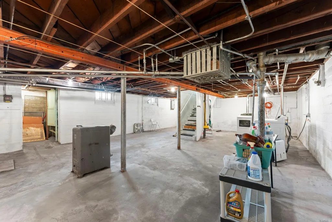
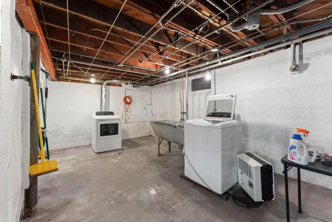
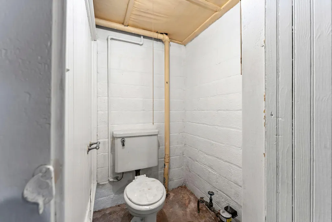
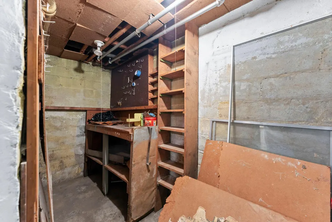
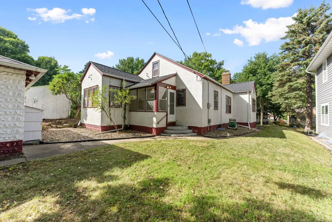
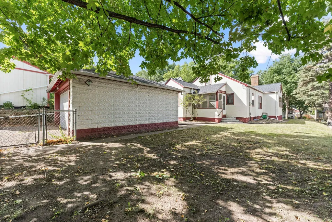
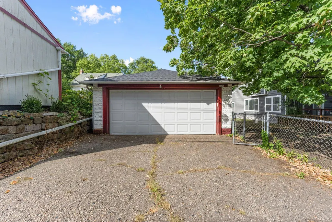
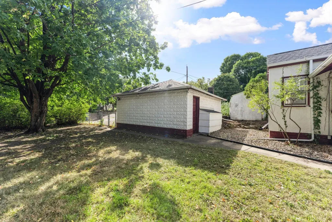
Vintage charm meets modern style in this beautifully maintained Tudor in sought-after Mac-Groveland! Sun-filled and inviting, this 2-bedroom, 1-bath home features gleaming hardwood floors, an updated kitchen with quartz countertops, and a spacious primary bedroom with its own attached sunroom/office. The bathroom is ready for updating, offering an opportunity to add your own style and finishes. Classic stucco exterior, 2-car detached garage, and an unfinished lower level with plumbing rough-in ready for your future ideas. Enjoy a quick walk to fantastic restaurants, shops, and neighborhood amenities. This property is being sold as-is, offering a wonderful opportunity to bring your vision to a charming home in an exceptional location.
| Price History | |
|---|---|
| 9/11/2026 | Listed $329,900 |
General Features
| Living Area | 1081 |
|---|---|
| Sewer | City Sewer/Connected |
| Heating | Hot Water |
| Cooling | Window Unit(s) |
| Roof | Age 8 Years or Less,Asphalt |
| Appliances | Chandelier,Dishwasher,Disposal,Dryer,Exhaust Fan,Gas Water Heater,Microwave,Range,Refrigerator,Washer |
| Garage Spaces | 2 |
| Year Built | 1933 |
| Electric | 100 Amp Service |
| Levels | One |
| Property Subtype | Single Family |
| Tax Year | 2026 |
| Accessibility | None |
| County | Ramsey |
| New Construction | No |
| Property Type | Residential |
| HOA | No |
| Contingency | None |
| Subdivision Name | Herrolds Rearrangement |
| Full Baths | 1 |
| Directions | From 35E North,take the Randolph exit,go west to Lexington Pkwy,head north to Edgcumbe Rd,Edgcumbe Rd. turns into Jefferson Ave. 1226 Jefferson is on your left. |
| City | Saint Paul |
| High School District | St. Paul |
| Zoning Description | Residential-Single Family |
| Lot Size Units | Acres |
| Property Attached Y/N | No |
| Land Lease Y/N | No |
| Tax Annual Amount | 4886 |
| Additional Parcels Y/N | No |
| Standard Status | Active |
| Lender Owned | No |
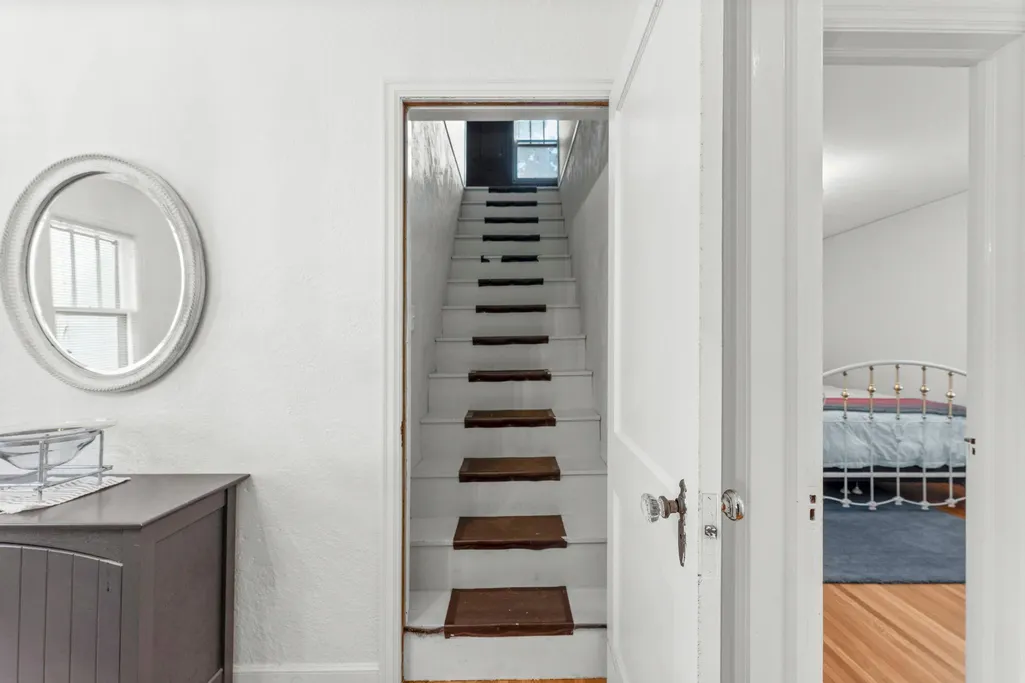
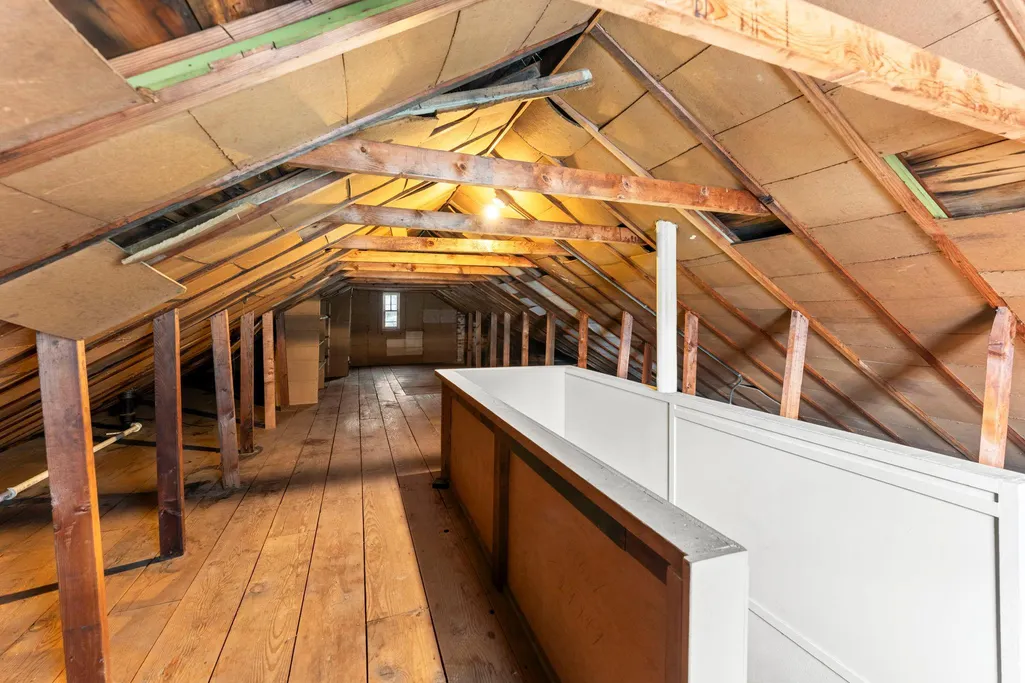
| Amenities Unit | Ceiling Fan(s),Hardwood Floors,Kitchen Window,Main Floor Primary Bedroom,Paneled Doors,Walk-Up Attic |
| PostalCity | Saint Paul |
Interior Features
| Basement | Block,Full |
|---|---|
| Total Fireplaces | 1 |
| Fireplace Features | Brick,Decorative |
| Basement (Y/N) | Yes |
| Fireplace Y/N | Yes |
| Above Grade Finished Area | 1081 |
| 1/4 Baths | 1 |
| Laundry Features | In Basement |
| Total Bedrooms | 2 |
| Total Baths | 2 |
| Bath Desc | Basement,Main Floor Full Bath |
| Dining Room Description | Separate/Formal Dining Room |
| Fuel | Natural Gas |
| Garage Dimensions | 18 x 18 |
| Garage Square Feet | 324 |
Exterior Features
| Fencing | Partial |
|---|---|
| Parking Features | Detached Garage,Garage Door Opener |
| Water Source | City Water/Connected |
| Lot Size Area | 0.122 |
| Building Area Total | 2162 |
| Lot Dimensions | 43 x 124 |
| Waterfront Y/N | No |
| Foundation Area | 1081 |
| Road Frontage Type | City Street |
| Road Responsibility | Public Maintained Road |
Amenities
- Foreclosure
- Views
- Short Sale
- New Construction
- Adult 55+
- Lease To Own
- No HOA Fees
- Furnished
- Primary On Main
- Air Conditioning
- Seller Finance
- Green
- Fixer Upper
- Horse
- Golf
- Fireplace
- Deck
- Garage
- Basement
- Pool
Property vs Single Family Average in 55105
Price
Taxes
Year Built
Visits
 The data relating to real estate for sale on this web site comes in part from the Broker Reciprocity Program of the Regional Multiple Listing Service of Minnesota, Inc. Real estate listings held by brokerage firms other than St. Paul Highland Park are marked with the Broker Reciprocity logo or the Broker Reciprocity thumbnail logo (little black
house) and detailed information about them includes the name of the listing brokers.
The data relating to real estate for sale on this web site comes in part from the Broker Reciprocity Program of the Regional Multiple Listing Service of Minnesota, Inc. Real estate listings held by brokerage firms other than St. Paul Highland Park are marked with the Broker Reciprocity logo or the Broker Reciprocity thumbnail logo (little black
house) and detailed information about them includes the name of the listing brokers.
