
Price Reduction
Address
834 Prairie Meadows Drive, Hudson, WI
Price
$ 899,000
Property Attributes
- ID#7134575
- TypeSingle Family
- Listing Status Active
- CountySAINT CROIX
- CityHudson
- AreaScenic Hills
- NeighborhoodScenic Hills
- Zip54016
- StyleSingle Family
- Year Built2002
- Taxes$ 7235
- Price$ 899,000
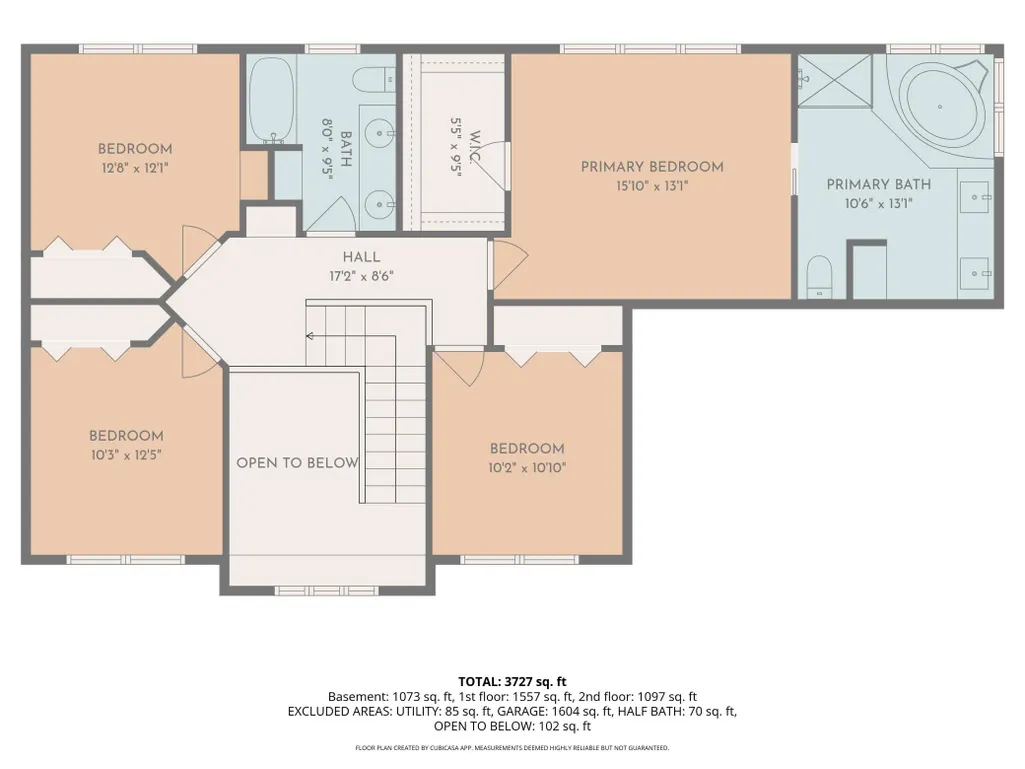
- Bedrooms5
- Full Bathrooms3
- Half Bathrooms2
- Sqr Footage3385
- Lot Size2.008 Acres
Data Source:
Northstar MLS (NSTAR)
Property Description
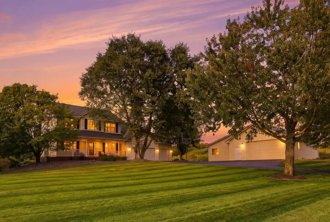
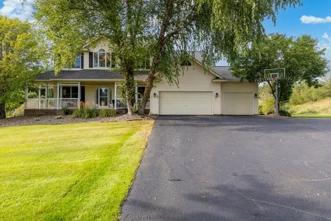
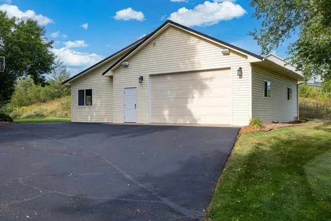
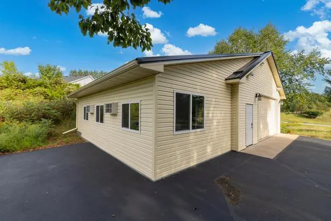
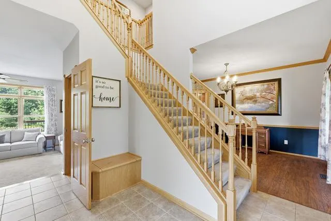
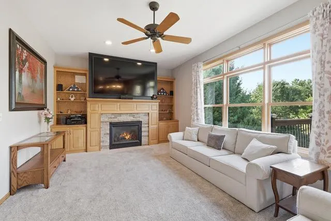
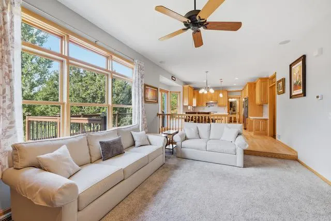
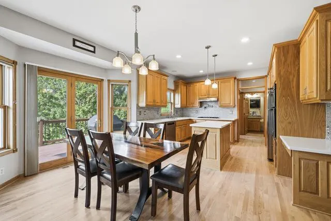
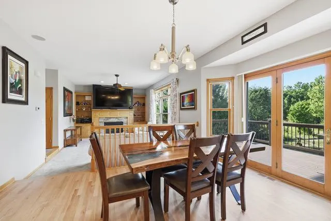
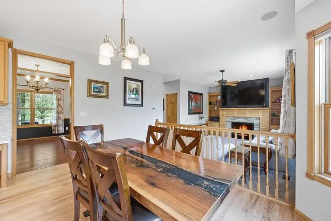
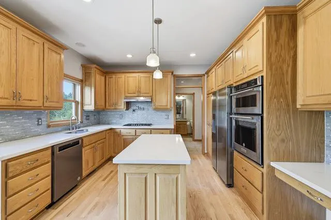
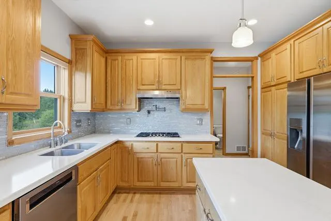
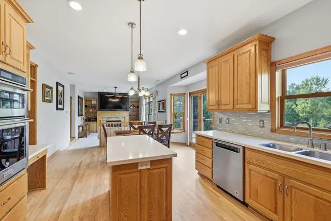
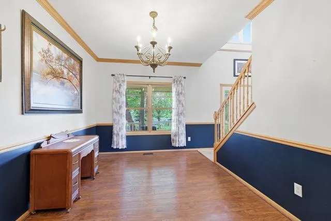
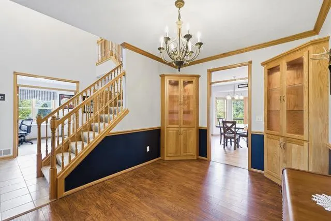
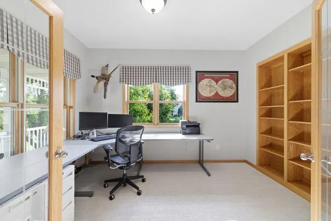
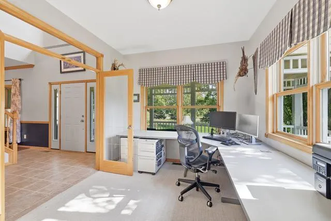
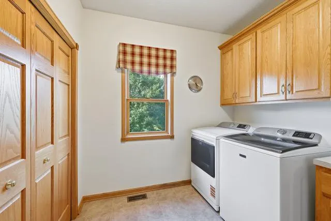
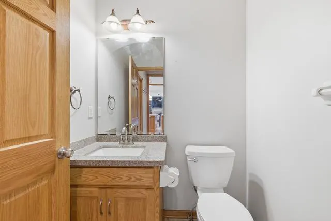
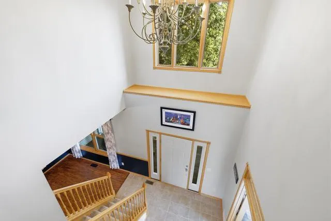
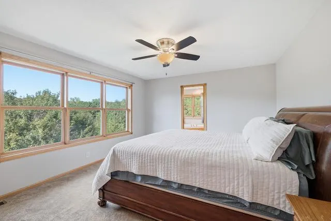
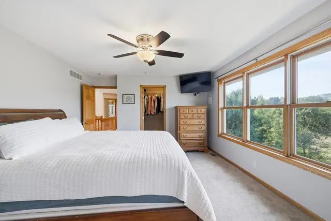
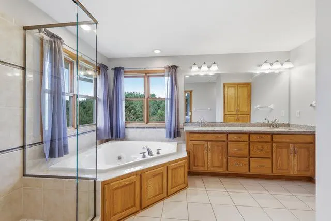
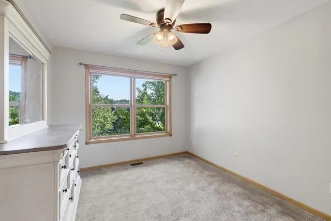
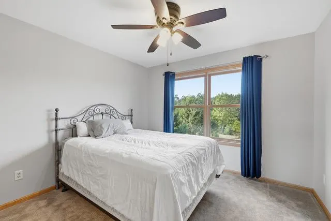
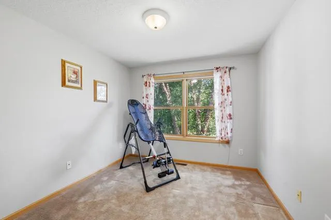
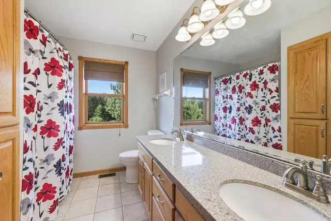
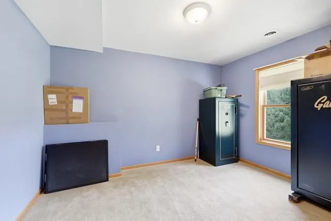
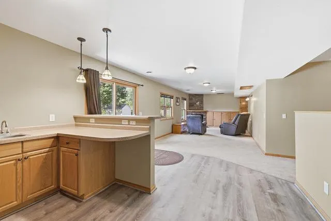
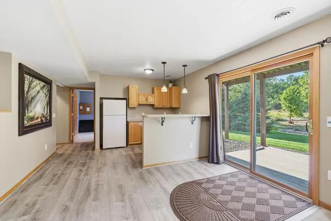
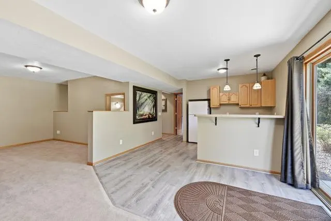
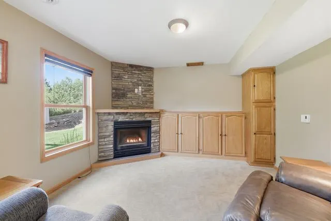
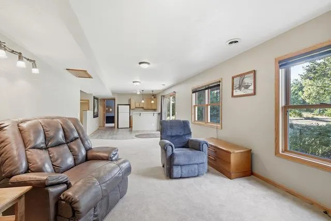
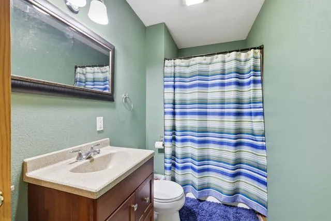
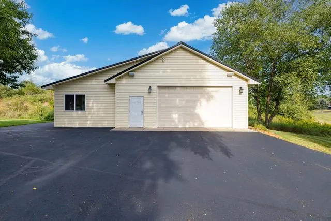
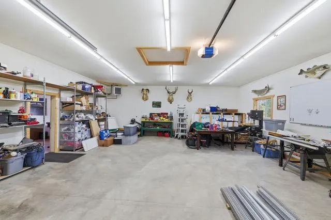
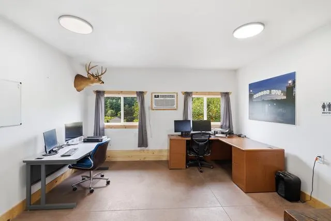
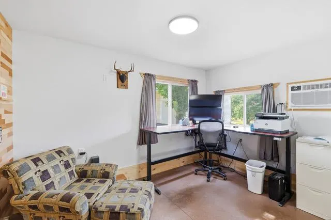
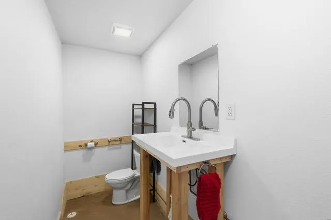
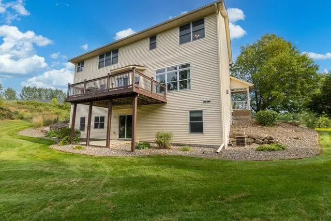
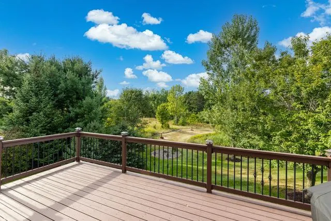
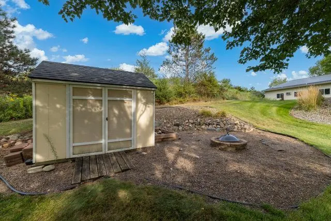
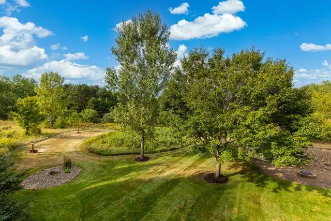
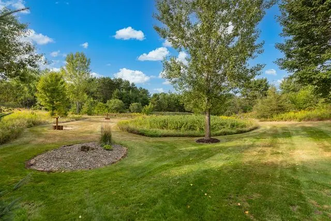
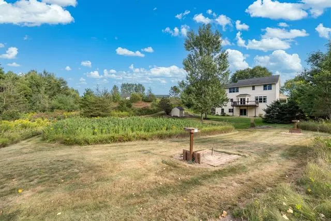
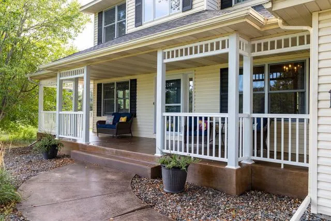
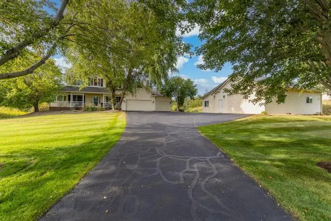
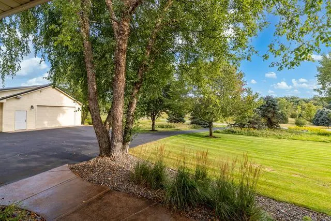
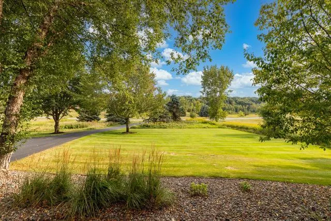
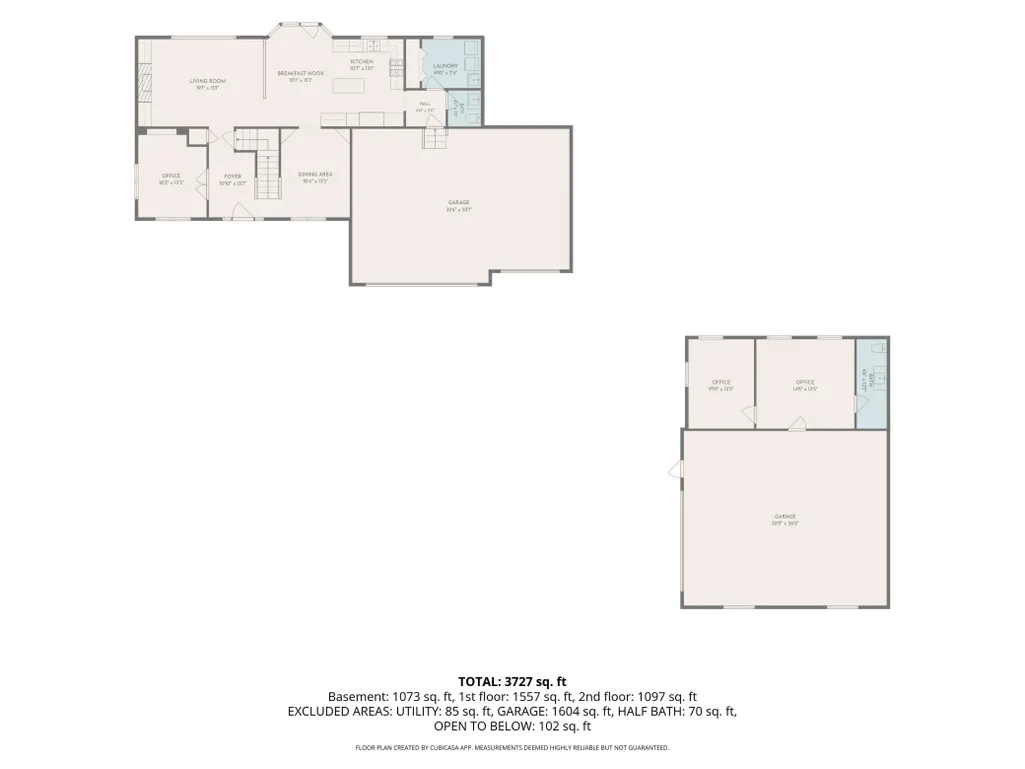
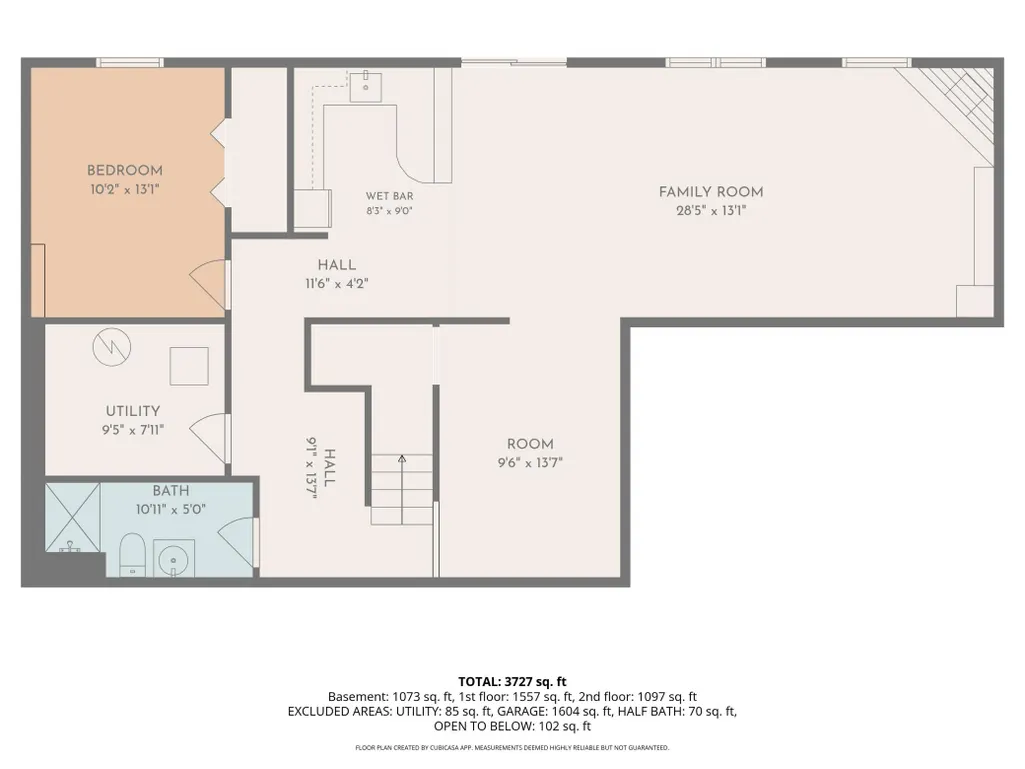
WELCOME HOME! This wonderful 5 bdrm, 4 bath home sits on 2+ acres in an amazing neighborhood & offers space, flexibility & a hard to find detached, heated garage/workspace like this! The light & bright main level features a spacious kitchen with center island, tons of cabinetry, quartz counters & beautifully refinished wood floors. Enjoy formal & informal dining, a spacious office/flex room, main floor laundry & 1/2 bath. Upstairs you'll find 4 generous bedrooms, including a private primary suite with walk in closet, separate tub & shower. The walkout lower level is made for entertaining with a large family room, fireplace, wet bar/kitchenette, bedroom & 3/4 bath. Outside, enjoy the wonderful yard with irrigation, storage shed & even a horseshoe area! THE BONUS a 42x32 detached, heated/AC & finished garage featuring 2-3 offices, 1/2 bath & additional storage/workshop space, perfect for hobbies, projects, a home office or anyone needing extra space! Add in the attached 3 car garage & this property truly has room for it all. Enjoy a desirable Hudson location with easy access to I-94 for commuters. A move in ready property with endless possibilities. Schedule your showing today!
| Price History | |
|---|---|
| 8/27/2026 | Listed $925,000 |
| 9/14/2026 | 3$899,000 |
General Features
| Living Area | 3385 |
|---|---|
| Sewer | Private Sewer |
| Heating | Forced Air,Hot Water,In-Floor Heating |
| Cooling | Central Air,Wall Unit(s) |
| Roof | Age Over 8 Years,Asphalt |
| Appliances | Cooktop,Dishwasher,Double Oven,Dryer,Microwave,Refrigerator,Stainless Steel Appliances,Wall Oven,Washer |
| Garage Spaces | 5 |
| Year Built | 2002 |
| Levels | Two |
| Property Subtype | Single Family |
| Tax Year | 2025 |
| Accessibility | None |
| County | St. Croix |
| New Construction | No |
| Property Type | Residential |
| HOA | No |
| Contingency | None |
| Subdivision Name | Scenic Hills |
| Other Structures | Garage(s),Workshop |
| Full Baths | 2 |
| Directions | I-94 to Exit 4,North(left) to Badlands-right on Badlands to Kinney to Prairie Meadows. |
| City | Hudson |
| High School District | Hudson |
| Zoning Description | Residential-Single Family |
| Lot Size Units | Acres |
| Property Attached Y/N | No |
| Land Lease Y/N | No |
| Tax Annual Amount | 7235 |
| Additional Parcels Y/N | No |
| Virtual Tour | https://www.holdenphotos.com/img/s/v-11/o864621021/c1/p1595138270-200.mp4 |
| Standard Status | Active |
| Lender Owned | No |
| Amenities Unit | Ceiling Fan(s),Deck,French Doors,Hardwood Floors,Kitchen Center Island,Kitchen Window,Primary Bedroom Walk-In Closet,Natural Woodwork,Patio,Porch,In-Ground Sprinkler,Washer/Dryer Hookup,Wet Bar,Walk- |
| PostalCity | Hudson |
Interior Features
| Basement | Daylight/Lookout Windows,Finished,Full,Sump Basket,Sump Pump,Walkout |
|---|---|
| Total Fireplaces | 2 |
| Fireplace Features | Family Room,Gas,Living Room |
| Basement (Y/N) | Yes |
| Fireplace Y/N | Yes |
| Above Grade Finished Area | 2285 |
| Half Baths | 2 |
| 3/4 Baths | 1 |
| Laundry Features | Laundry Room,Main Level |
| Total Bedrooms | 5 |
| Below Grade Finished Area | 1100 |
| Total Baths | 5 |
| Bath Desc | 3/4 Basement,Basement,Double Sink,Full Primary,Private Primary,Main Floor 1/2 Bath,Separate Tub & Shower,Upper Level Full Bath |
| Dining Room Description | Kitchen/Dining Room,Separate/Formal Dining Room |
| Fuel | Natural Gas |
| Garage Dimensions | 32x23 |
| Garage Square Feet | 736 |
Exterior Features
| Parking Features | Attached Garage,Detached Garage,Asphalt,Finished Garage,Garage Door Opener,Heated Garage,Insulated Garage |
|---|---|
| Lot Features | Tree Coverage - Medium |
| Water Source | Private,Well |
| Lot Size Area | 2.008 |
| Building Area Total | 3477 |
| Lot Dimensions | IRR |
| Waterfront Y/N | No |
| Foundation Area | 1192 |
| Road Frontage Type | Paved Streets,Township |
Amenities
- Foreclosure
- Views
- Short Sale
- New Construction
- Adult 55+
- Lease To Own
- No HOA Fees
- Furnished
- Primary On Main
- Air Conditioning
- Seller Finance
- Green
- Fixer Upper
- Horse
- Golf
- Fireplace
- Deck
- Garage
- Basement
- Pool
Property vs Single Family Average in 54016
Price
Taxes
Year Built
Visits
 The data relating to real estate for sale on this web site comes in part from the Broker Reciprocity Program of the Regional Multiple Listing Service of Minnesota, Inc. Real estate listings held by brokerage firms other than St. Paul Highland Park are marked with the Broker Reciprocity logo or the Broker Reciprocity thumbnail logo (little black
house) and detailed information about them includes the name of the listing brokers.
The data relating to real estate for sale on this web site comes in part from the Broker Reciprocity Program of the Regional Multiple Listing Service of Minnesota, Inc. Real estate listings held by brokerage firms other than St. Paul Highland Park are marked with the Broker Reciprocity logo or the Broker Reciprocity thumbnail logo (little black
house) and detailed information about them includes the name of the listing brokers.
