
Primary on Main

























Address
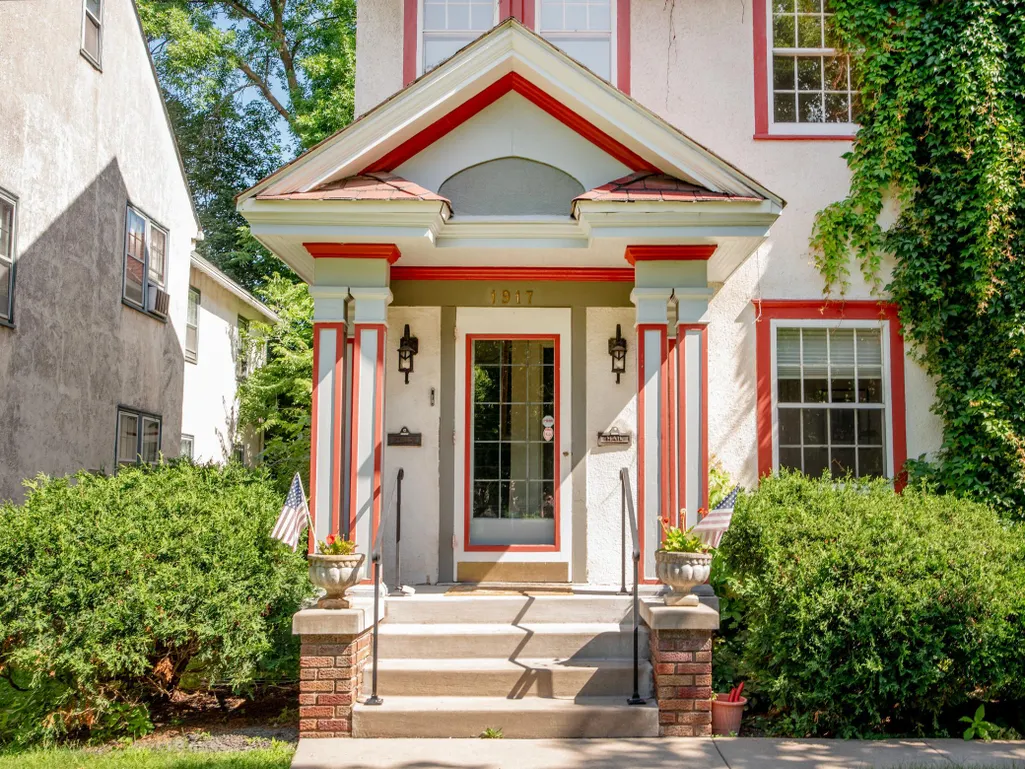
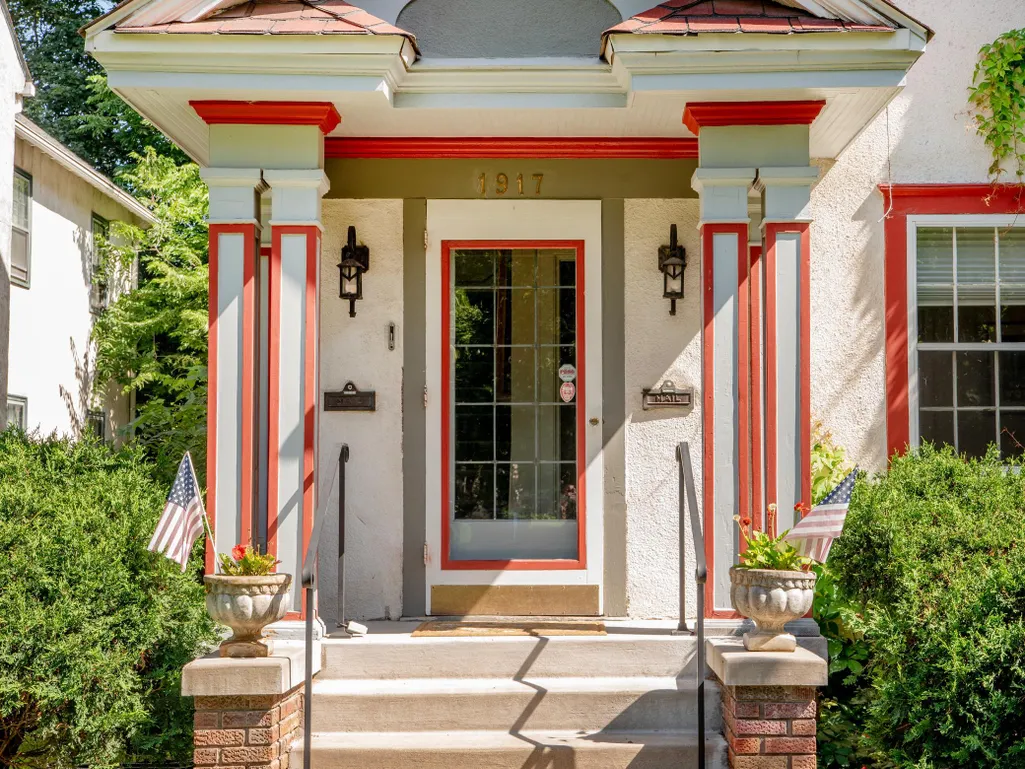
1917 Summit Avenue # 2, Saint Paul, MN
Price
$ 650,000
Property Attributes
- ID#7107128
- TypeSingle Family
- Listing Status Active
- CountyRAMSEY
- CitySaint Paul
- AreaCic 345 Alexander Place Con
- NeighborhoodCic 345 Alexander Place Con
- Zip55105
- Style(CC) Converted Mansion
- Year Built1925
- Taxes$ 11736
- Price$ 650,000
- Bedrooms5
- Full Bathrooms3
- Half Bathrooms0
- Sqr Footage3501
- Lot Size0.12 Acres
Data Source:
Northstar MLS (NSTAR)
Property Description
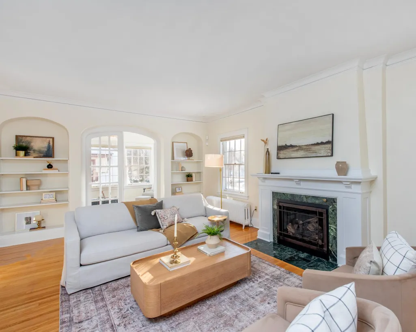
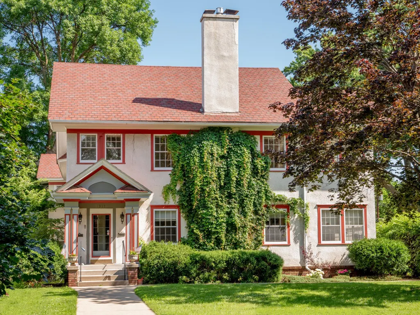
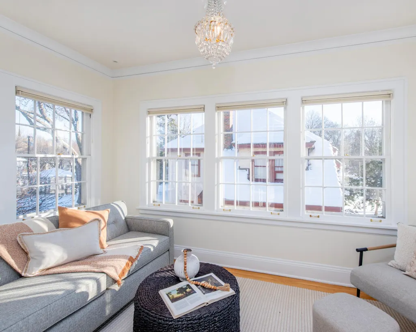
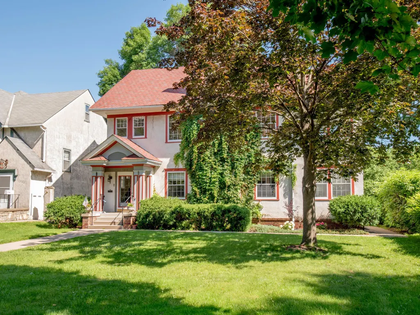
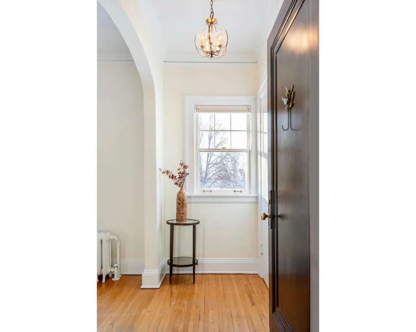
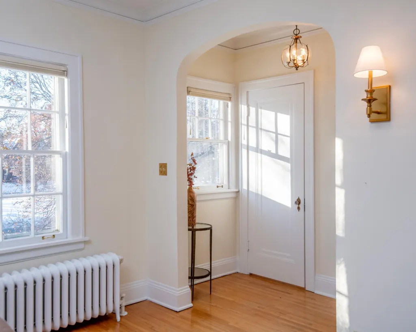
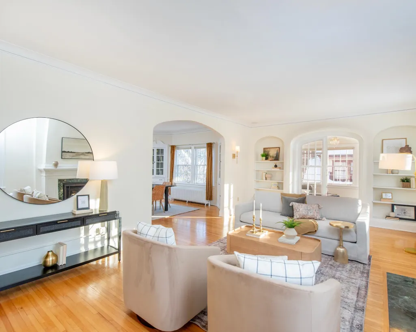
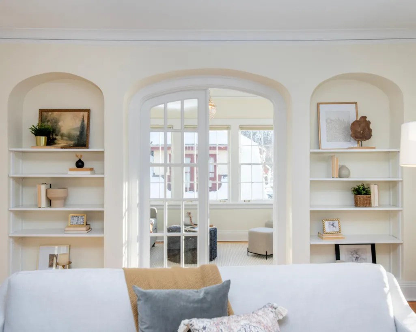
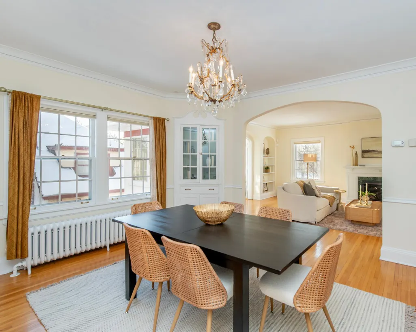
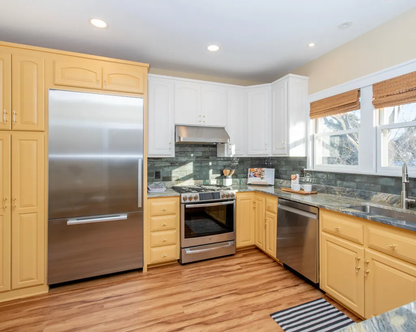
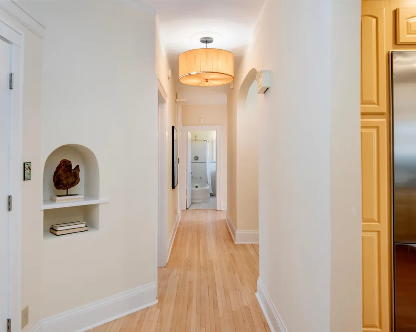
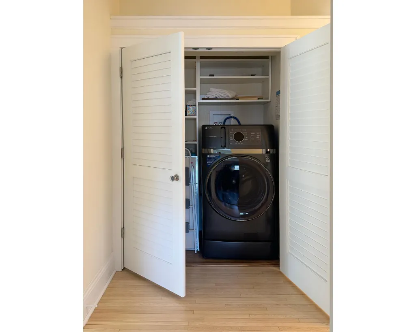
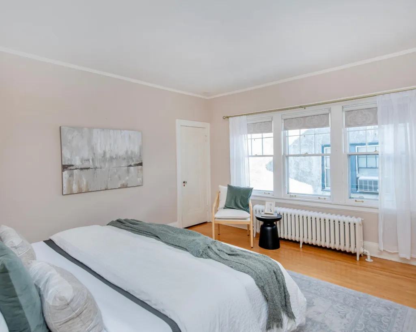
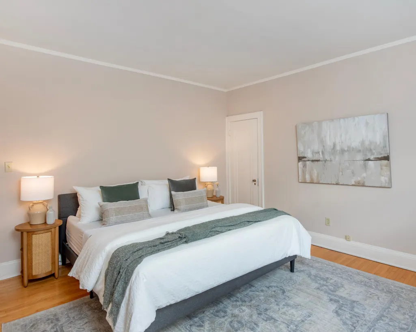
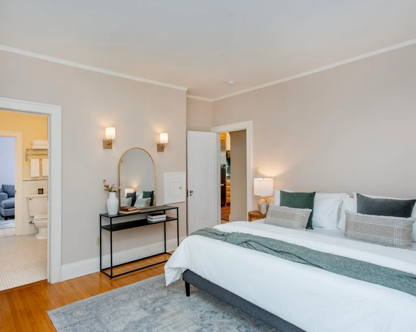
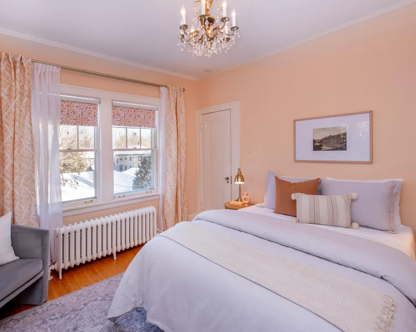
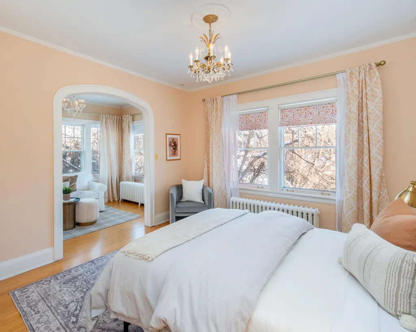
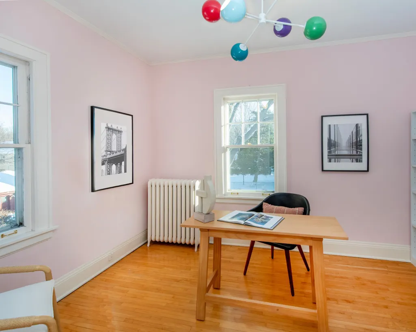
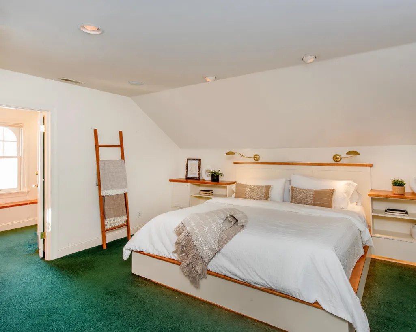
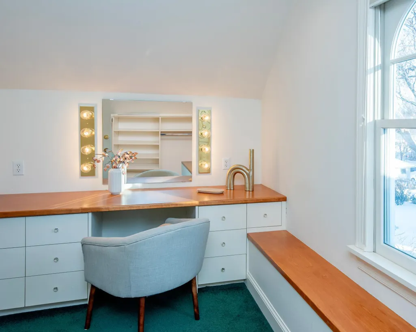
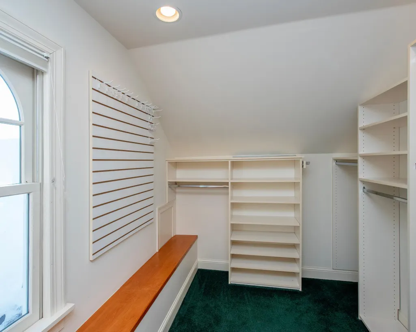
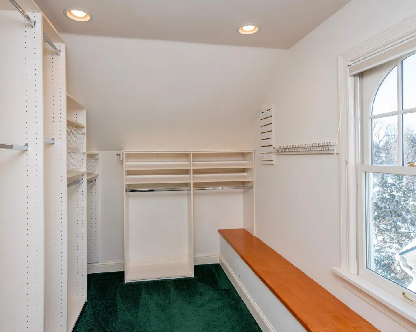
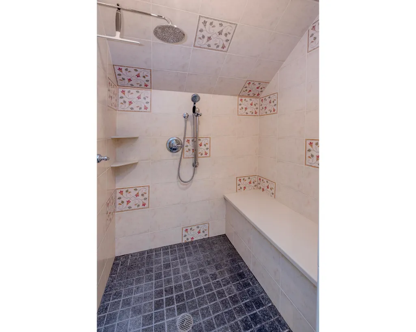
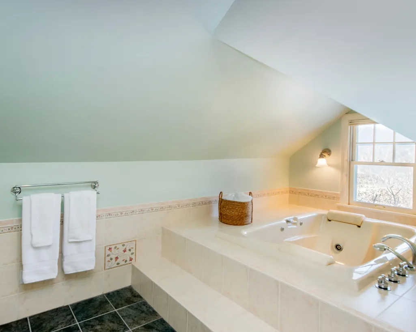
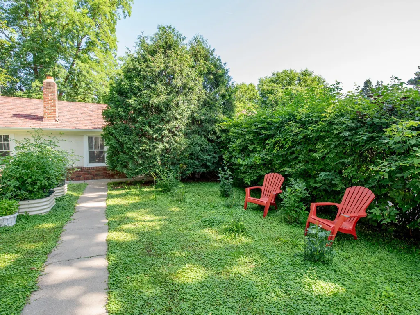
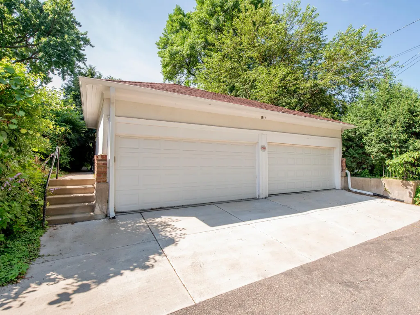
Beautiful and meticulously maintained 3,500 sq ft upper-level condo. Sophisticated and classic architecture with modern updates. The main level is defined by generous living spaces featuring oversized windows, high ceilings, French doors, brand new high-quality gas fireplace & hardwood floors that highlight the home’s timeless character. Enjoy the east-facing sunroom for morning coffee. The updated kitchen features custom cabinetry, stone countertops, modern appliances, & thoughtful design that maximizes both function and style. Enjoy four, abundantly sized bedrooms & two full baths on the main level. The second level, well-proportioned, owner’s suite is a luxurious, quiet retreat, enhanced by skylights, custom lighting, gas fireplace--complete w/ two separate closets designed for maximum organization. Experience the glorious steam shower, double sinks & an oversized tub in the private bathroom. Practical modern conveniences are seamlessly integrated, including in-unit laundry & ample storage areas that support an uncluttered, refined lifestyle. Electricity to the 2-car garage for EV charging. Location provides access to cafés, dining, and cultural landmarks, while also providing convenient proximity to the airport—making travel and commuting remarkably easy. A home that balances architectural beauty, thoughtful updates, and a truly elevated Saint Paul lifestyle.
| Price History | |
|---|---|
| 7/10/2026 | Listed $700,000 |
| 8/7/2026 | 8$650,000 |
General Features
| Living Area | 3501 |
|---|---|
| Sewer | City Sewer/Connected |
| Heating | Fireplace(s),Hot Water,Radiant |
| Cooling | Central Air |
| Roof | Age Over 8 Years |
| Appliances | Chandelier,Cooktop,Dishwasher,Disposal,Dryer,Gas Water Heater,Range,Refrigerator,Stainless Steel Appliances,Tankless Water Heater,Washer |
| HOA Fee | 750 |
| Garage Spaces | 2 |
| Association Fee Includes | Building Exterior,Electricity,Hazard Insurance,Lawn Care,Maintenance Grounds,Sanitation,Sewer,Snow Removal,Water |
| Construction Materials | Block |
| Year Built | 1925 |
| Electric | Circuit Breakers,100 Amp Service |
| Levels | Two |
| Unit Number | 2 |
| Property Subtype | (CC) Converted Mansion |
| Tax Year | 2025 |
| Accessibility | None |
| Assoc Fee Paid Per | Monthly |
| County | Ramsey |
| New Construction | No |
| Property Type | Residential |
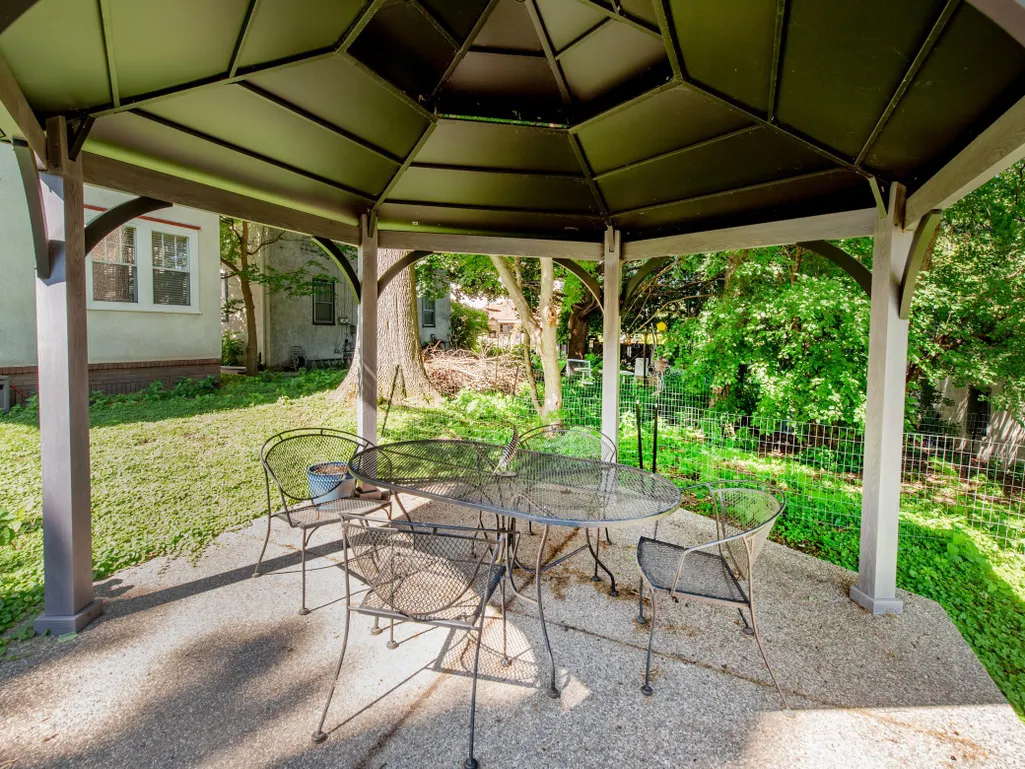
| Association Amenities | Patio |
| HOA | Yes |
| Contingency | None |
| Subdivision Name | Cic 345 Alexander Place Con |
| Full Baths | 3 |
| Directions | I94 to Snelling (S) to Summit (W) to home. |
| City | Saint Paul |
| Association Name | Alexander Place Condominium |
| High School District | St. Paul |
| Zoning Description | Residential-Single Family |
| Lot Size Units | Acres |
| Property Attached Y/N | Yes |
| Land Lease Y/N | No |
| Tax Annual Amount | 11736 |
| Additional Parcels Y/N | No |
| Virtual Tour | https://listings.uavvisionmedia.com/sites/jggxzxg/unbranded |
| Standard Status | Active |
| Lender Owned | No |
| Amenities Unit | French Doors,Hardwood Floors,Kitchen Window,Primary Bedroom Walk-In Closet,Main Floor Primary Bedroom,Patio,Paneled Doors,Skylight,Sun Room,Tile Floors,Washer/Dryer Hookup,Walk-In Closet |
| PostalCity | Saint Paul |
Interior Features
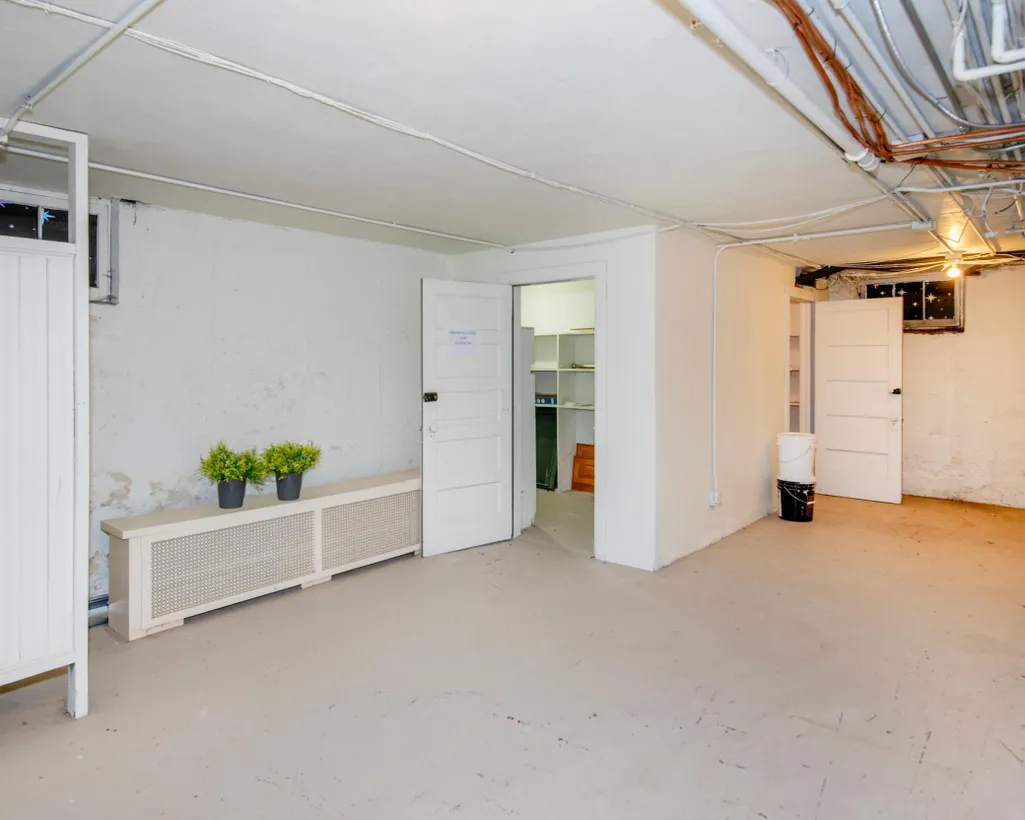
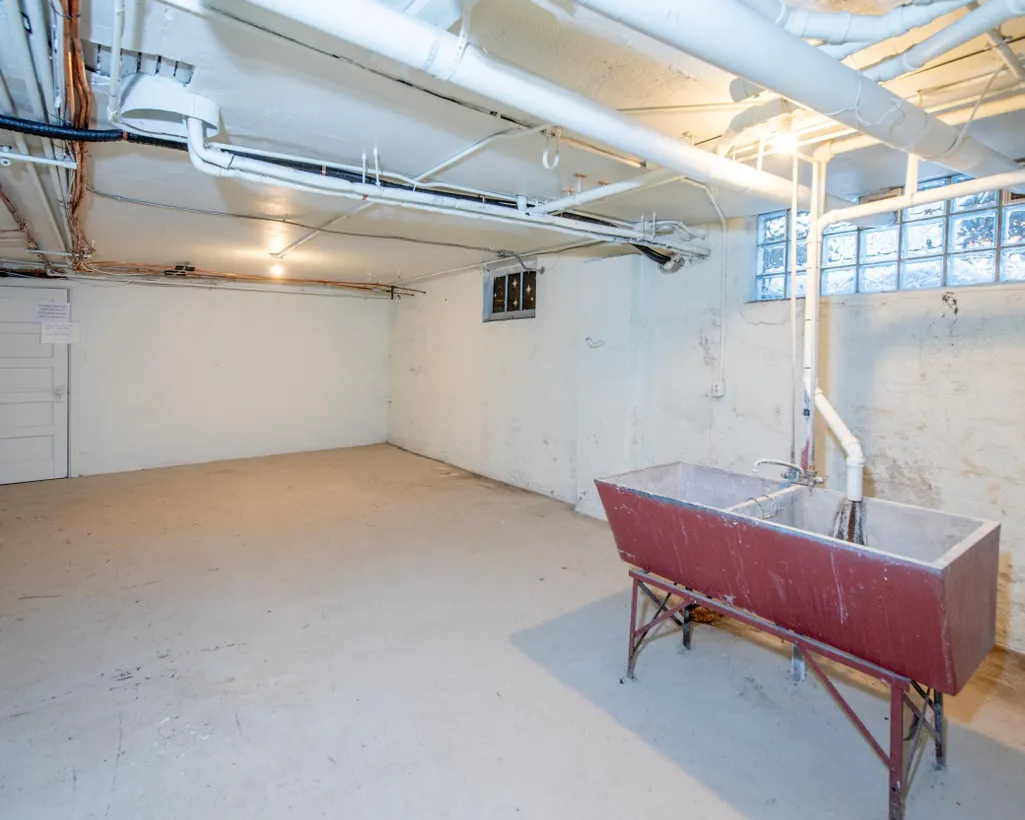
| Basement | Block,Unfinished |
|---|---|
| Total Fireplaces | 2 |
| Fireplace Features | Two Sided,Family Room,Gas,Primary Bedroom |
| Basement (Y/N) | Yes |
| Fireplace Y/N | Yes |
| Above Grade Finished Area | 3501 |
| Laundry Features | Main Level,In Unit,Washer Hookup |
| Total Bedrooms | 5 |
| Total Baths | 3 |
| Bath Desc | Two Primary Baths,Double Sink,Bathroom Ensuite,Full Primary,His and Her Closets,Private Primary,Main Floor Full Bath,Separate Tub & Shower,Steam Shower,Upper Level Full Bath |
| Dining Room Description | Separate/Formal Dining Room |
| Fuel | Natural Gas |
| Garage Door Width | 7 |
| Garage Square Feet | 180 |
Exterior Features
| Parking Features | Detached Garage |
|---|---|
| Water Source | City Water/Connected |
| Lot Size Area | 0.12 |
| Building Area Total | 3501 |
| Lot Dimensions | 61x217 |
| Waterfront Y/N | No |
| Foundation Area | 2300 |
| Road Responsibility | Public Maintained Road |
Amenities
- Foreclosure
- Views
- Short Sale
- New Construction
- Adult 55+
- Lease To Own
- No HOA Fees
- Furnished
- Primary On Main
- Air Conditioning
- Seller Finance
- Green
- Fixer Upper
- Horse
- Golf
- Fireplace
- Deck
- Garage
- Basement
- Pool
Property vs Single Family Average in 55105
Price
Taxes
Year Built
Visits
 The data relating to real estate for sale on this web site comes in part from the Broker Reciprocity Program of the Regional Multiple Listing Service of Minnesota, Inc. Real estate listings held by brokerage firms other than St. Paul Highland Park are marked with the Broker Reciprocity logo or the Broker Reciprocity thumbnail logo (little black
house) and detailed information about them includes the name of the listing brokers.
The data relating to real estate for sale on this web site comes in part from the Broker Reciprocity Program of the Regional Multiple Listing Service of Minnesota, Inc. Real estate listings held by brokerage firms other than St. Paul Highland Park are marked with the Broker Reciprocity logo or the Broker Reciprocity thumbnail logo (little black
house) and detailed information about them includes the name of the listing brokers.
